


A stone and glass pavilion overlooking the pool


Architecturally composed from local stone, blackbutt and glass, 42 Serenity Boulevard sits as a single-level pavilion above a curved stone terrace and heated pool. Every living space faces north, drawing in winter sun and framing the established gums that border the property.
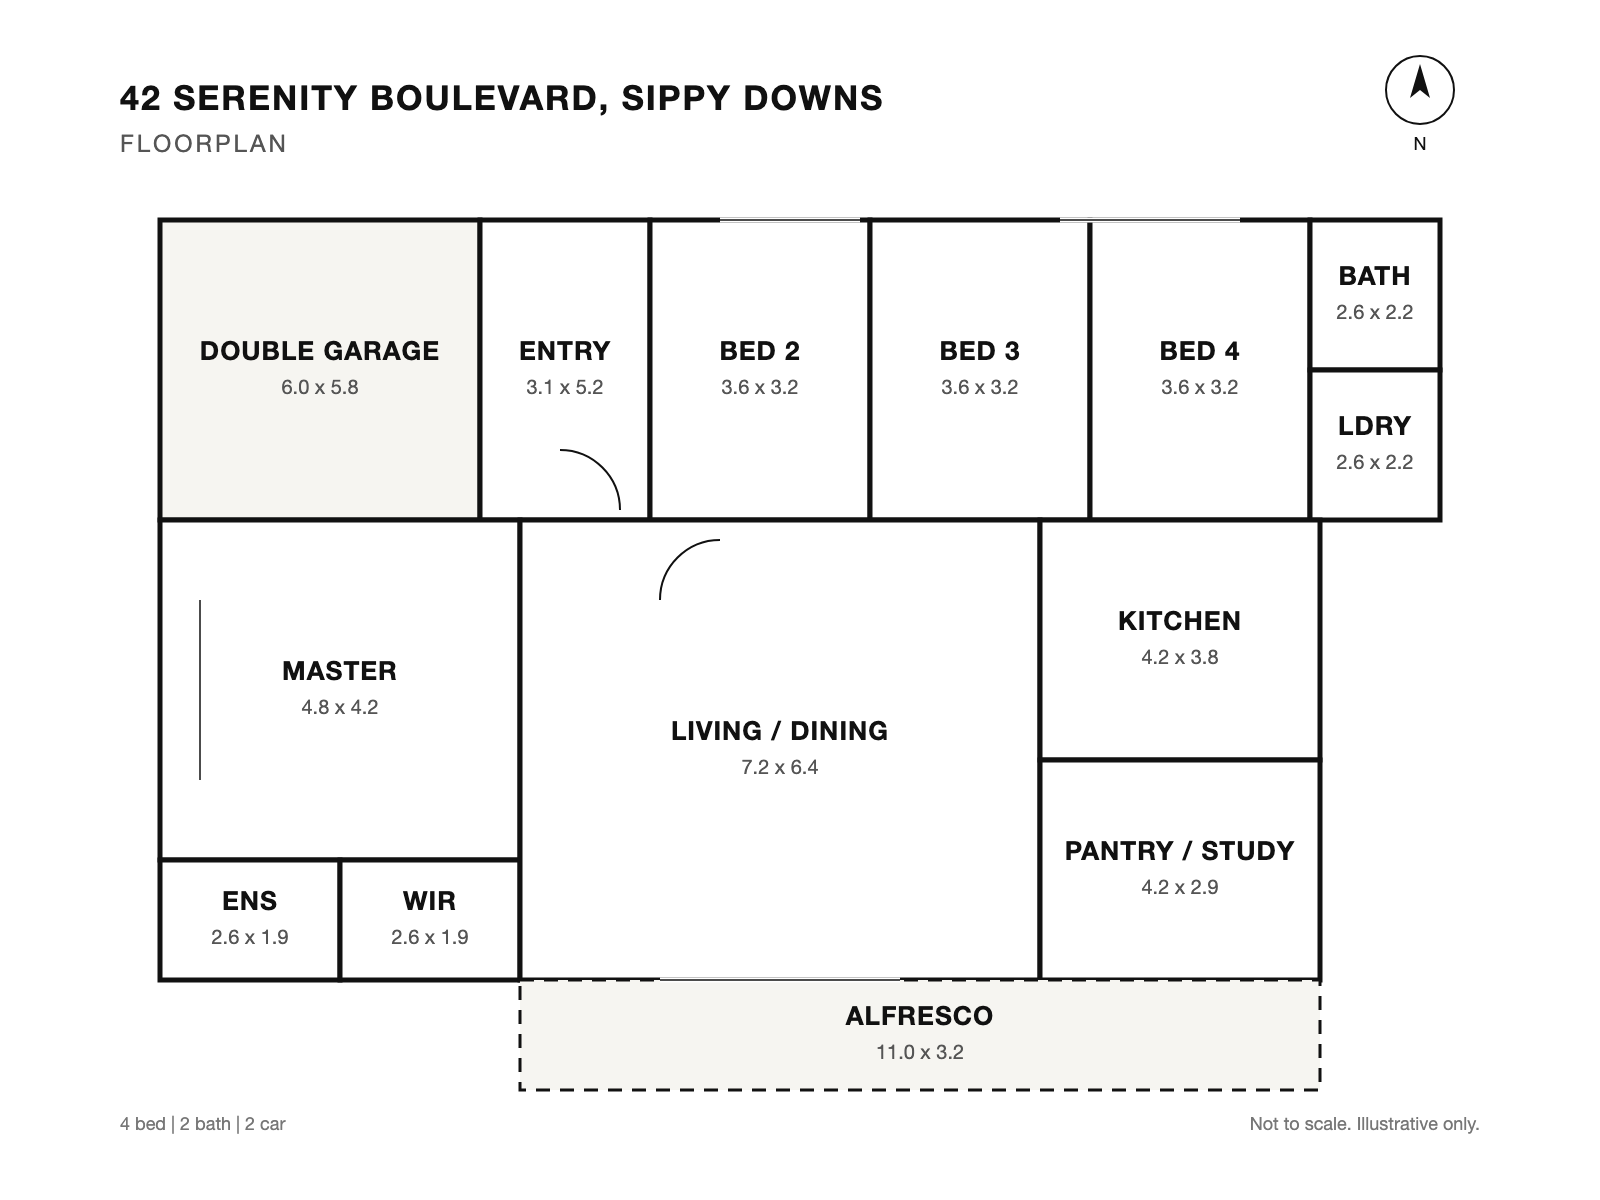
The open-plan living and dining area flows through wide sliding doors to the pool deck, while a timber-lined study nook and separate media room give the family room to spread out. Four bedrooms sit along a quiet western wing with the master enjoying its own garden aspect.
Close to the University of the Sunshine Coast, Chancellor State College and the Sunshine Motorway, this is a rare opportunity to secure an architect-designed home in one of Sippy Downs' most sought-after streets.
Features
- 01.Architect-designed single-level pavilion
- 02.Heated in-ground pool with stone terrace
- 03.North-facing living with garden outlook
- 04.Separate media room and study nook
- 05.Ducted air-conditioning throughout
- 06.Walk to Chancellor State College


